The interior design of this apartment in the “Respublika” residential complex is an example of how, using light colors, clean lines, and well-planned lighting, it’s possible to create a spacious, stylish, and highly adaptable interior for a large family, where every family member has their own comfortable space.
читати повністю ...
Open-Concept Kitchen and Living Room (The Heart of the Home)
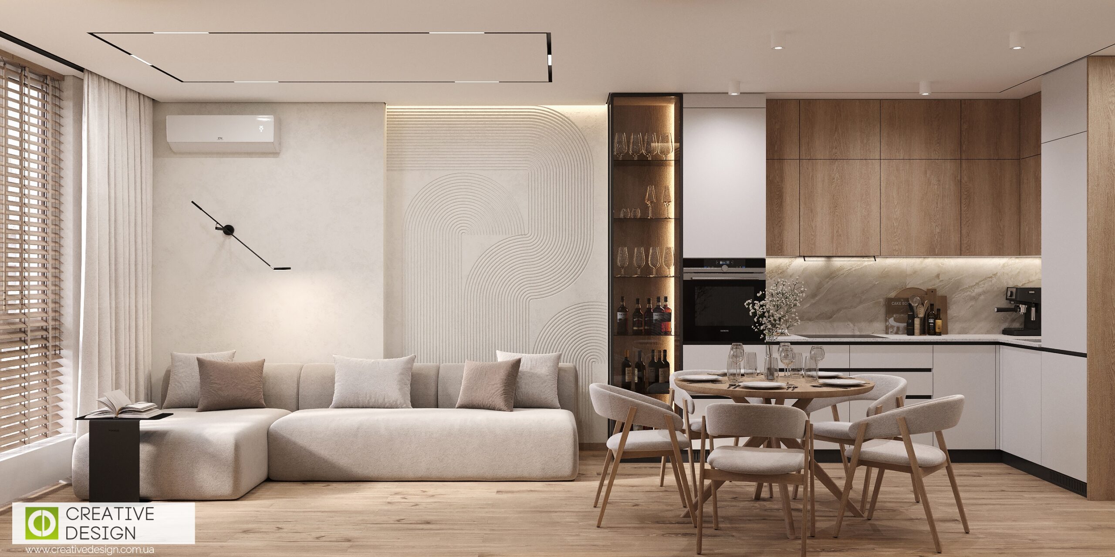
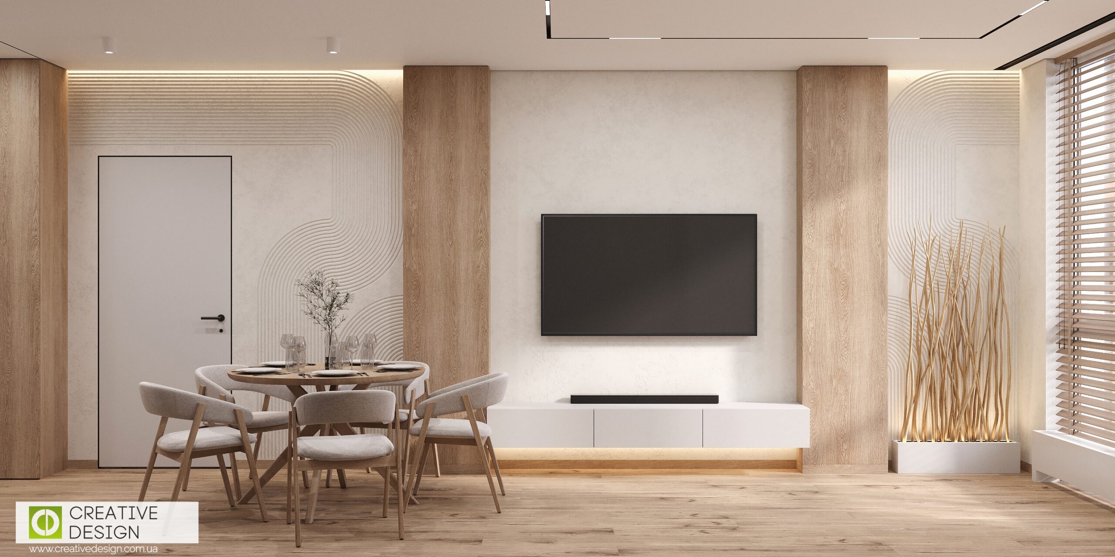
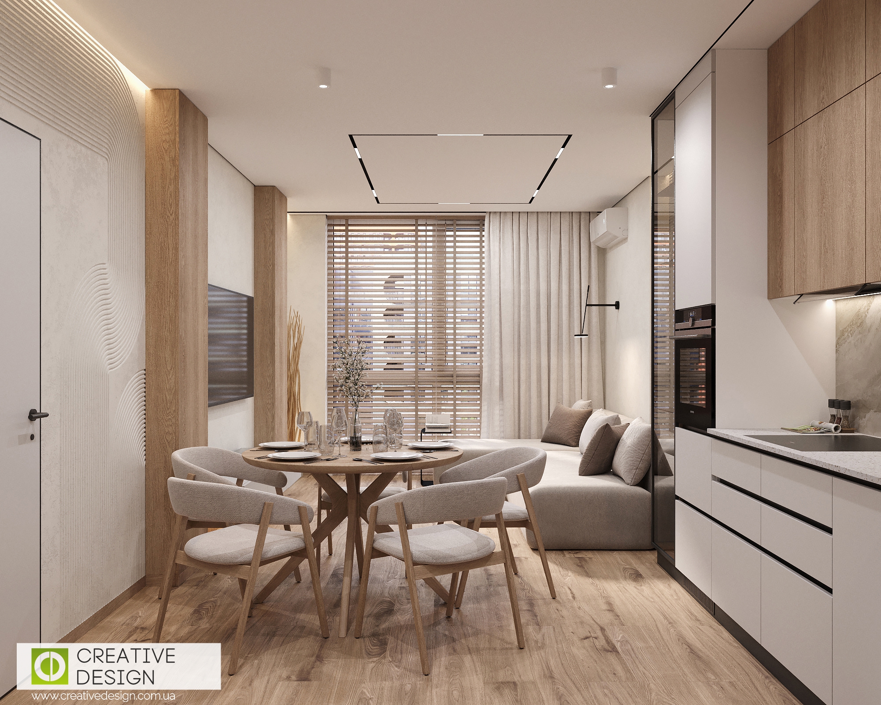
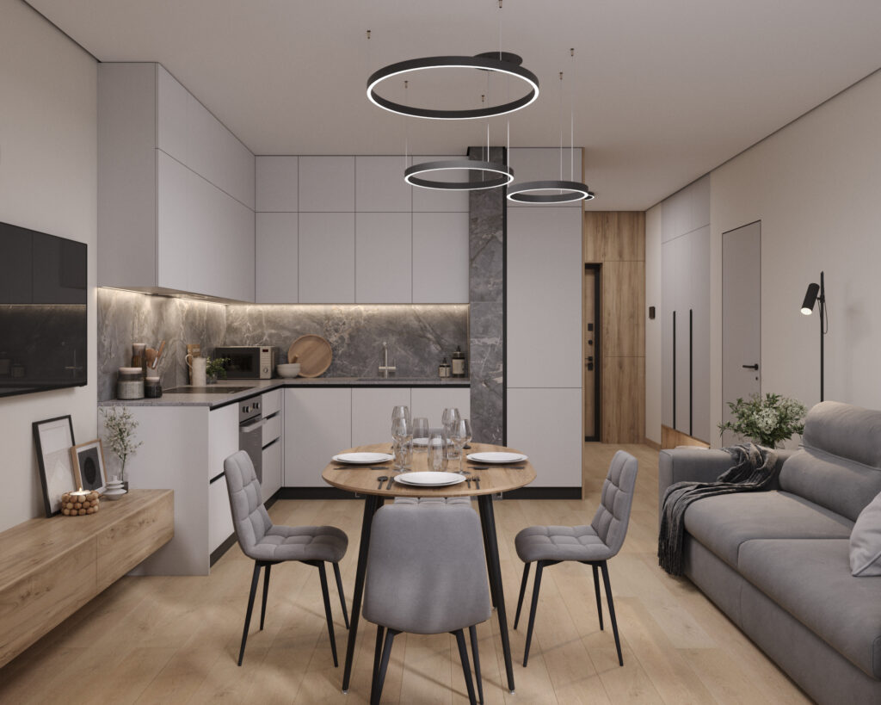
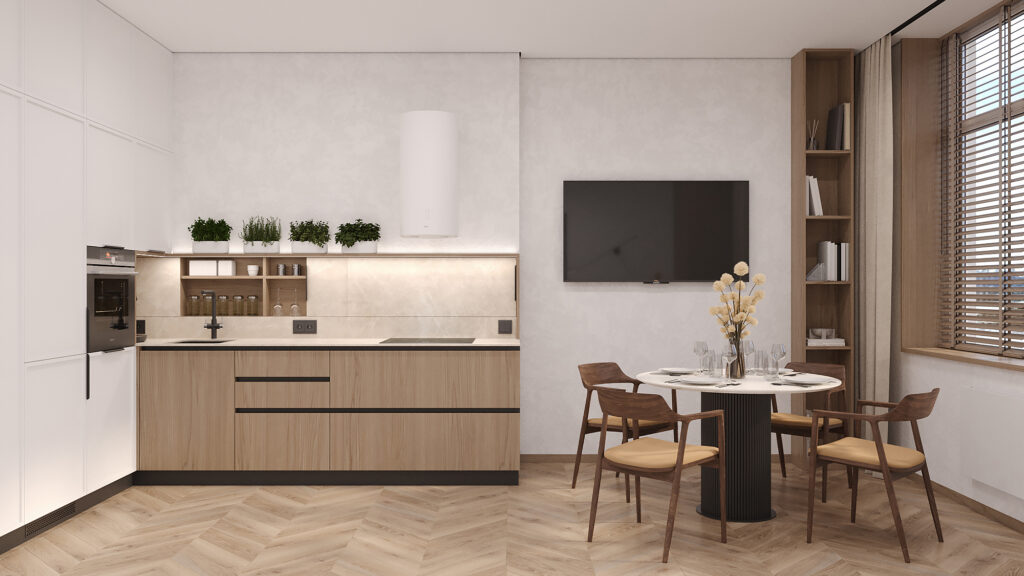
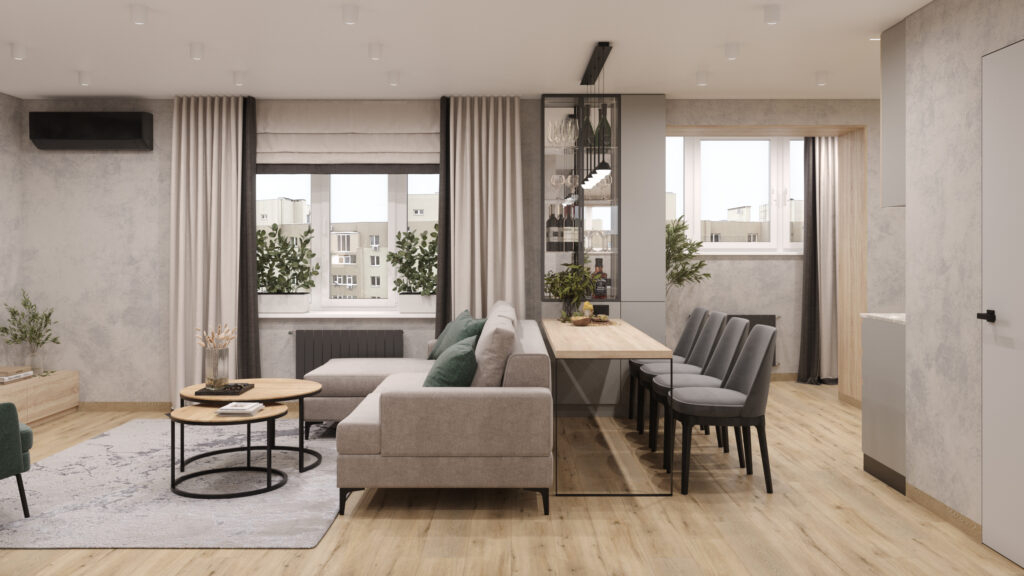
This is a bright and open space designed for family evenings and entertaining guests. The seating area features a large modular sofa in a sandy shade. The main focal point here is the wall decor with a pattern of flowing lines, accentuated by warm LED lighting. The kitchen area features a two-tone design (matte white and wood grain), which visually lightens the space. The TV is integrated between the wood panels, and a lightweight floating cabinet adds a sense of airiness. A round dining table with upholstered chairs creates a cozy atmosphere for shared meals.
Master Bedroom
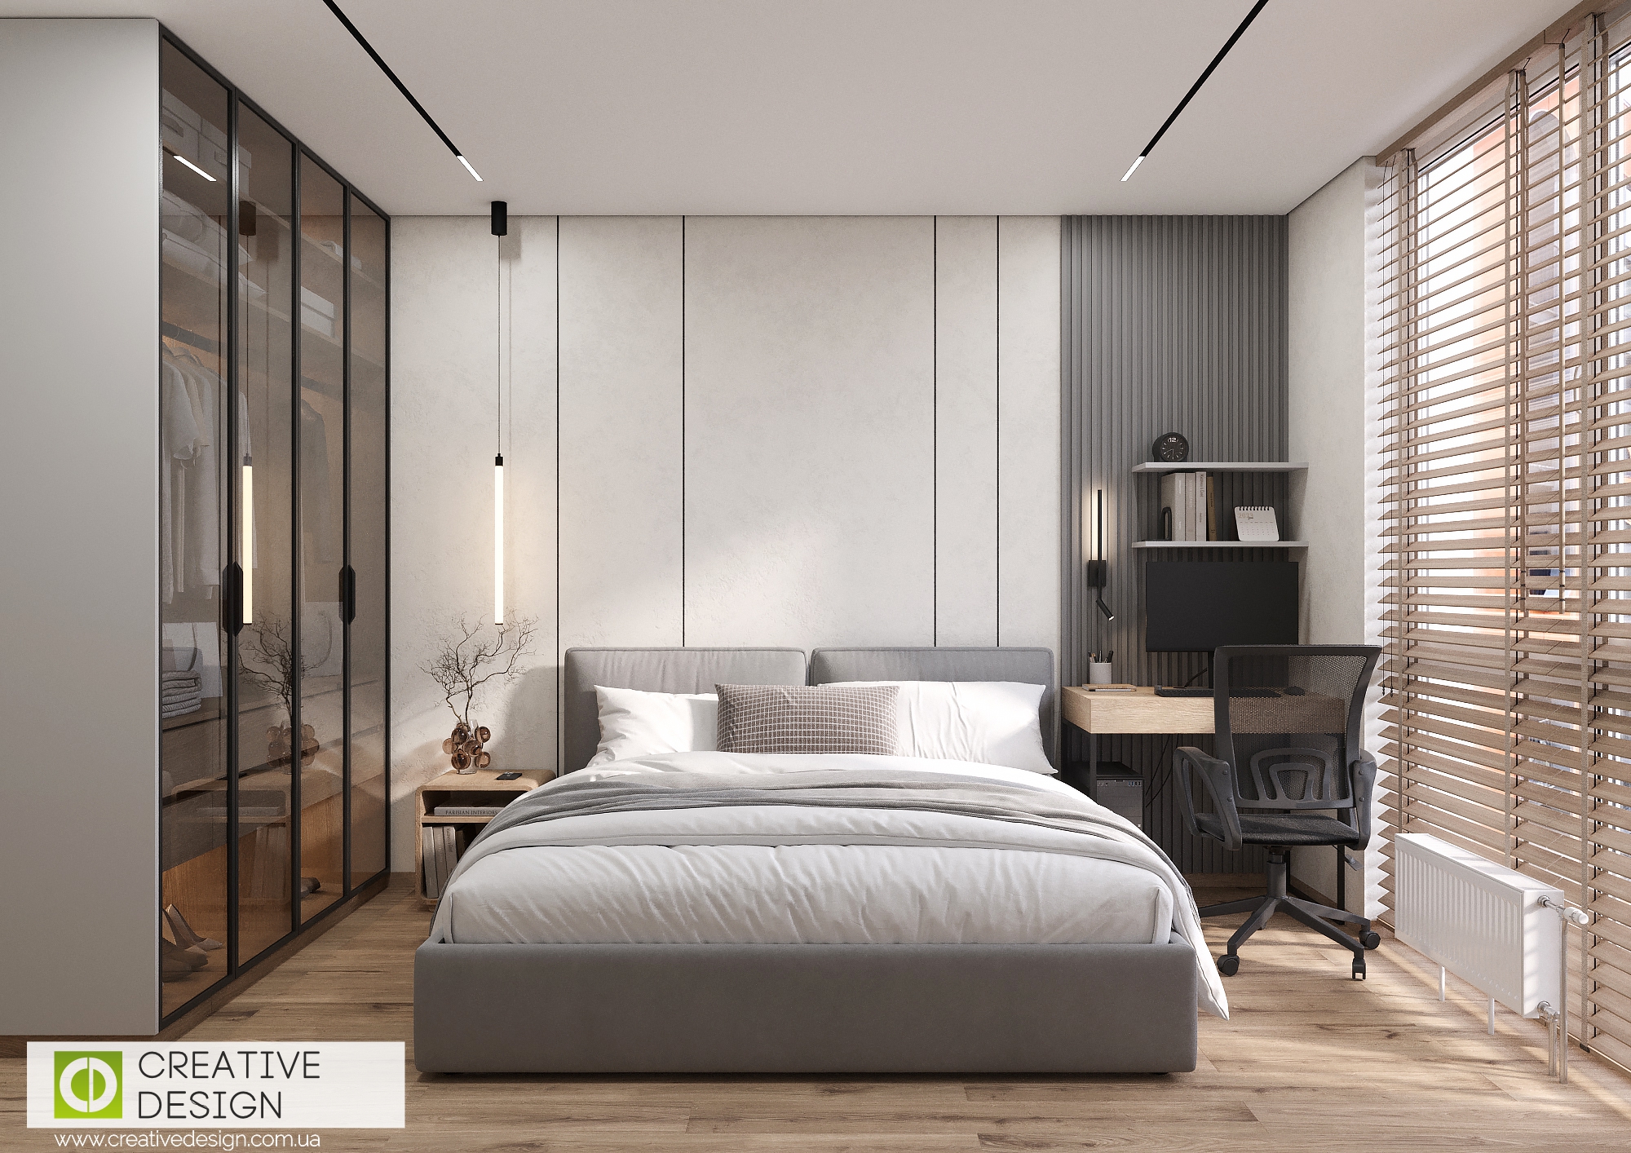
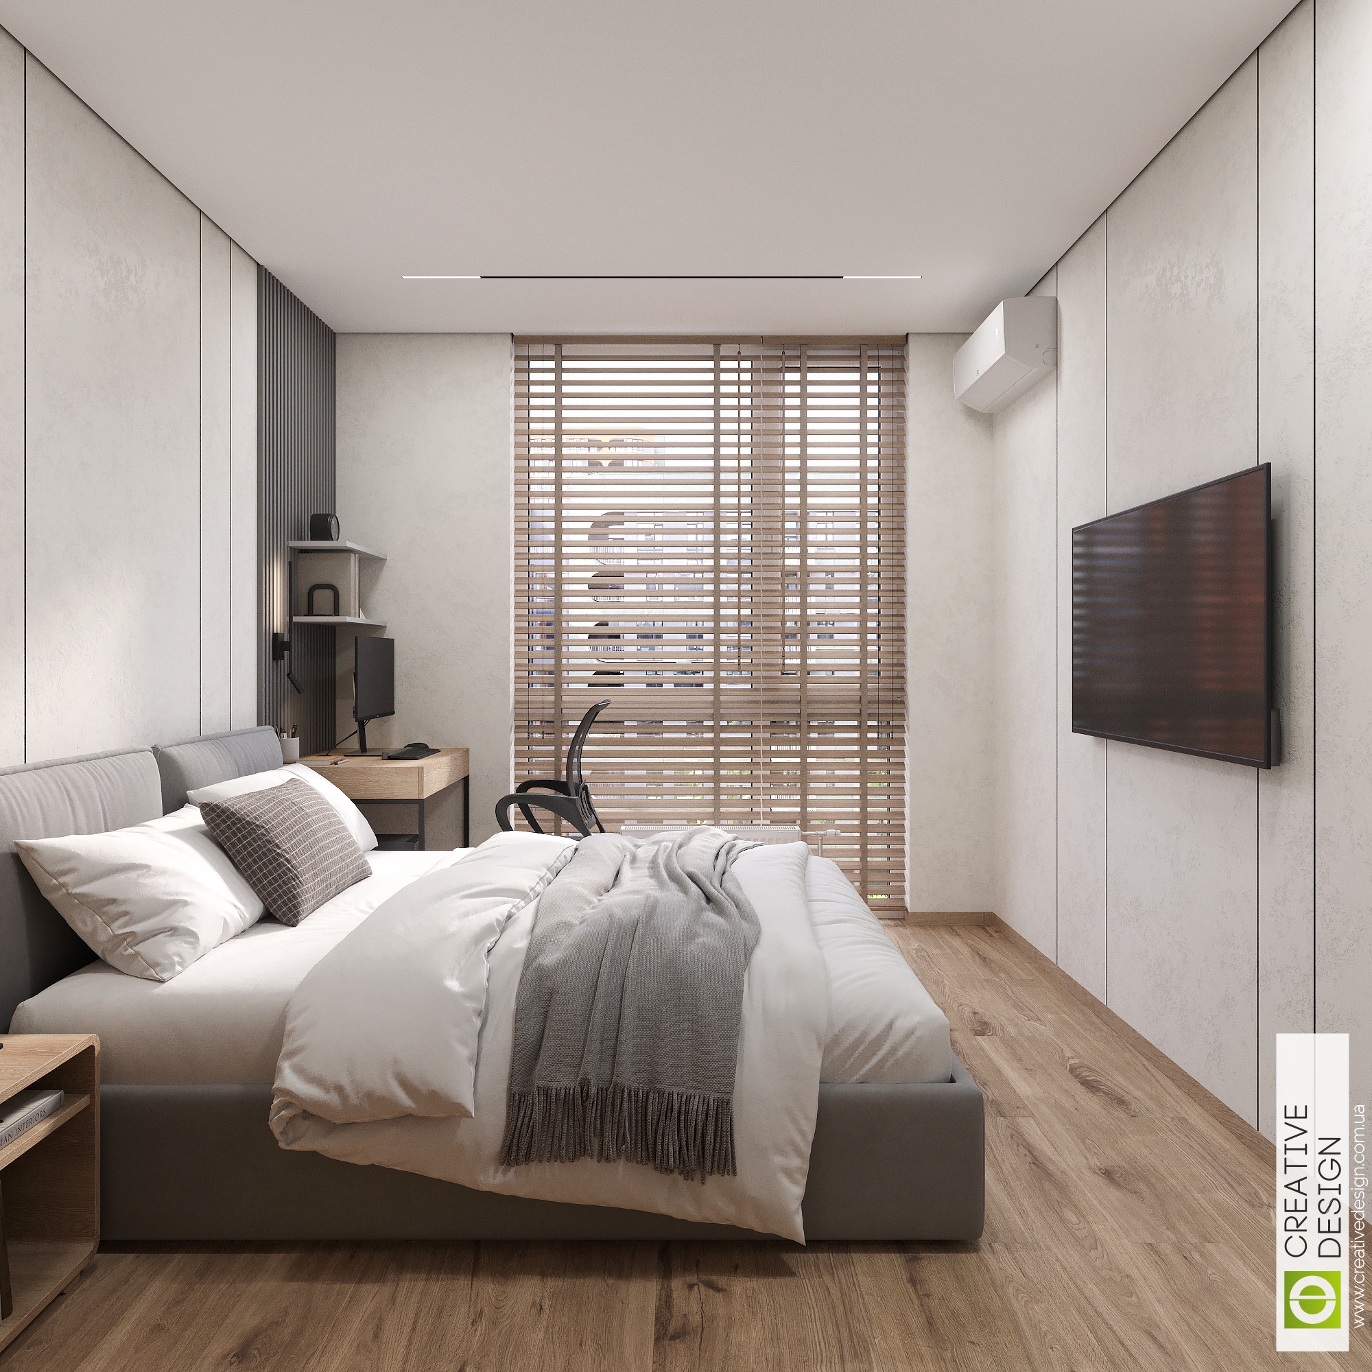
A private space for the parents that combines a relaxation area with a mini-office. A minimalist upholstered bed is complemented by an accent wall featuring vertical slatted panels in gray. A striking wardrobe with tinted glass doors and interior lighting not only serves its practical purpose but also acts as a stylish decorative element. The workspace is compactly integrated next to the bed.
Girls’ Bedroom
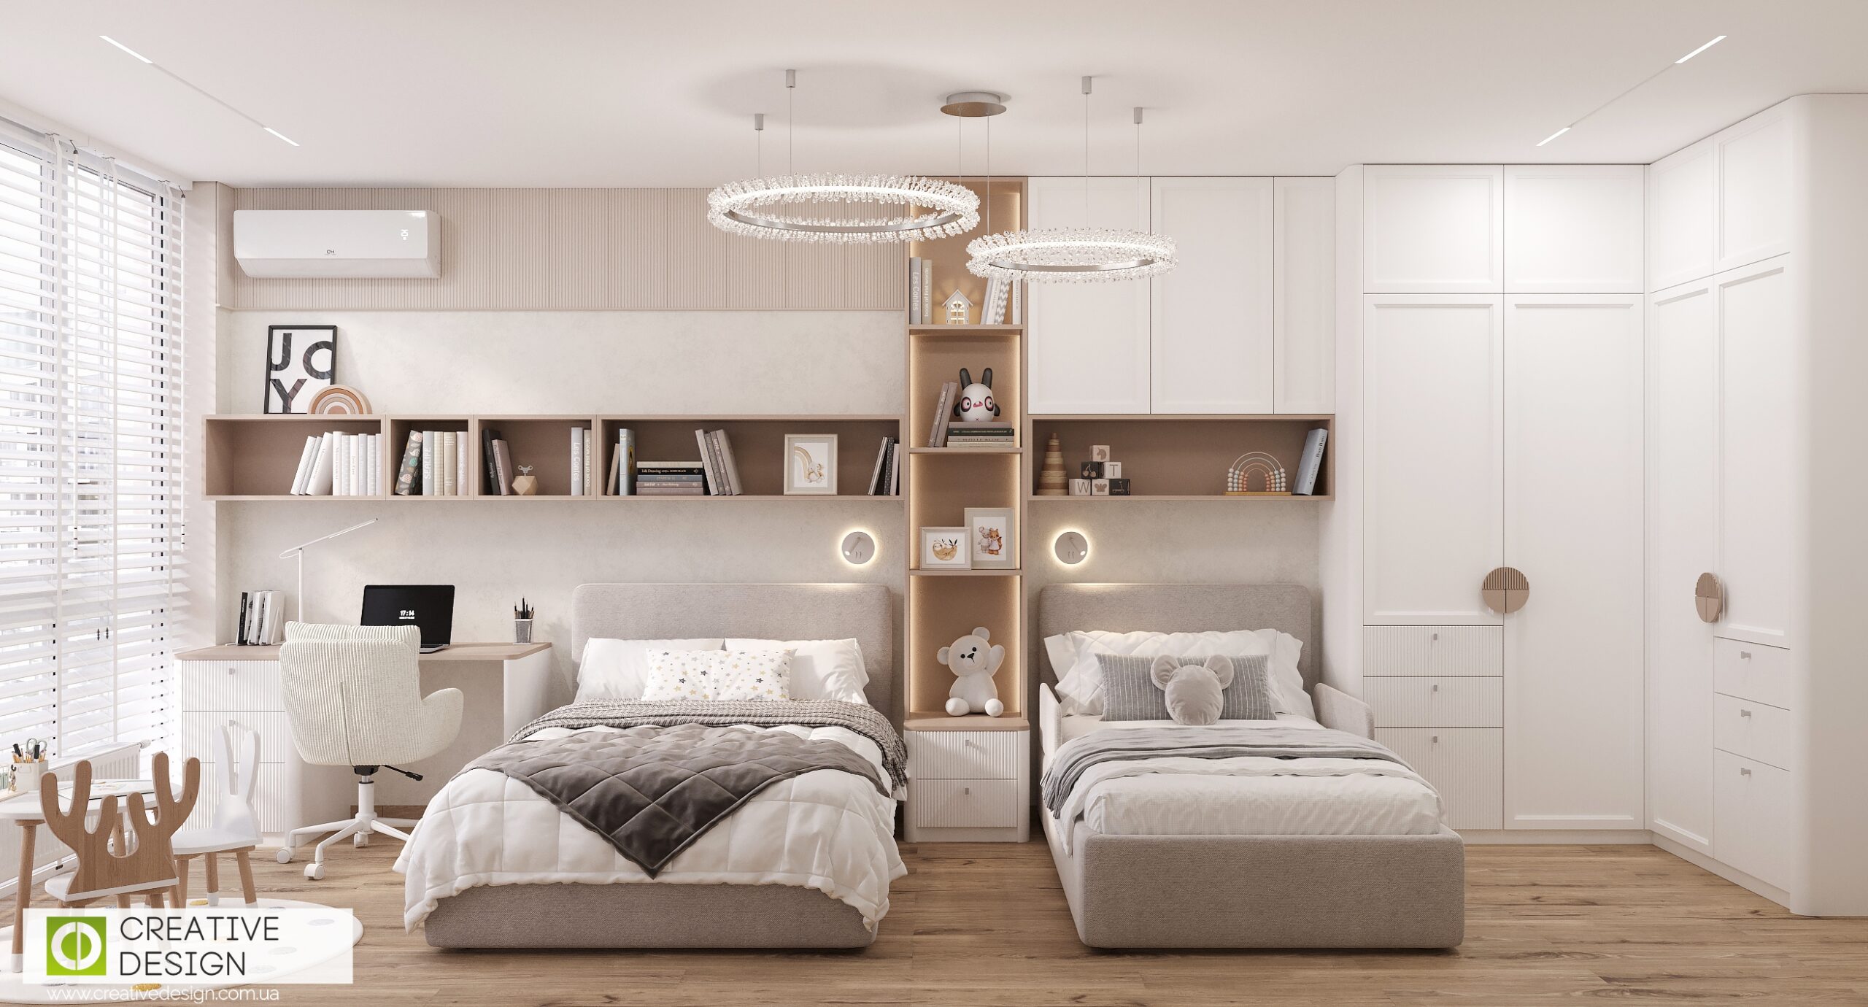
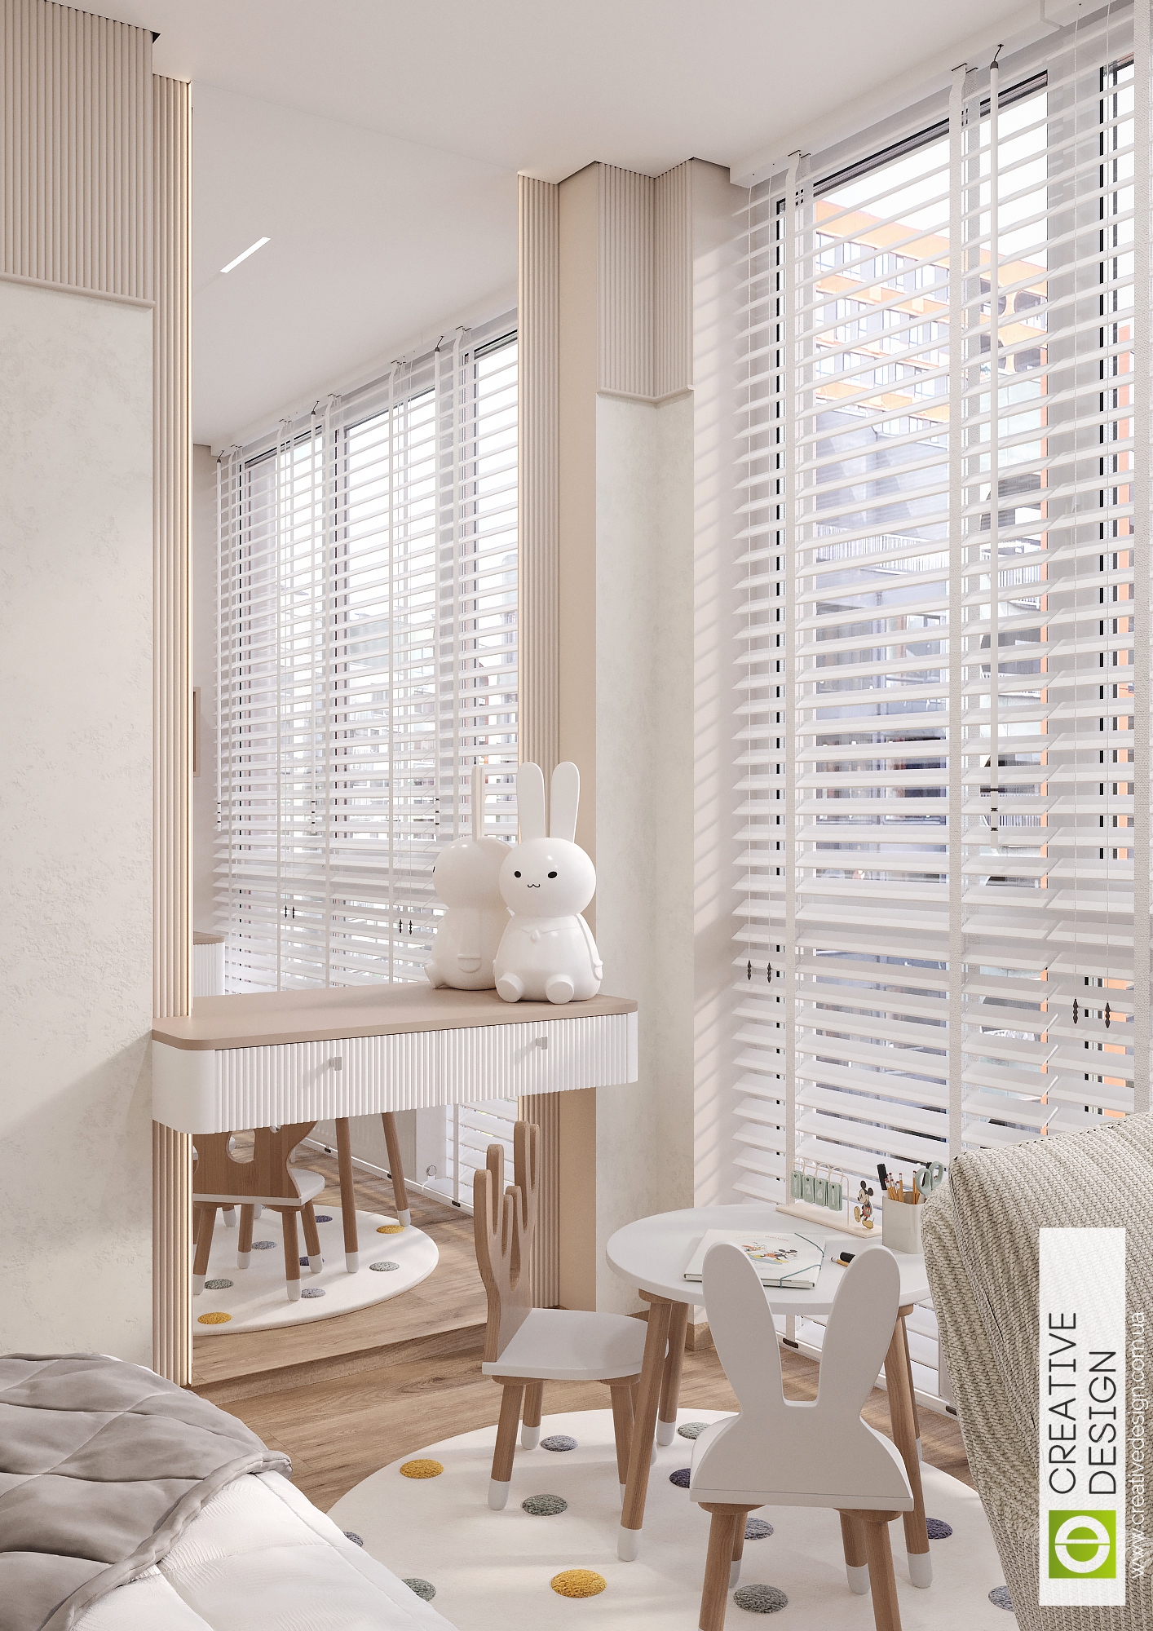
The largest room in the apartment (19 m²), designed with the needs of two children in mind. The symmetrical layout features two separate beds divided by a backlit shelving unit. The room is adorned with elegant round chandeliers and soft pastel shades. A large closet and a comfortable work area ensure maximum functionality.
Boy’s Room
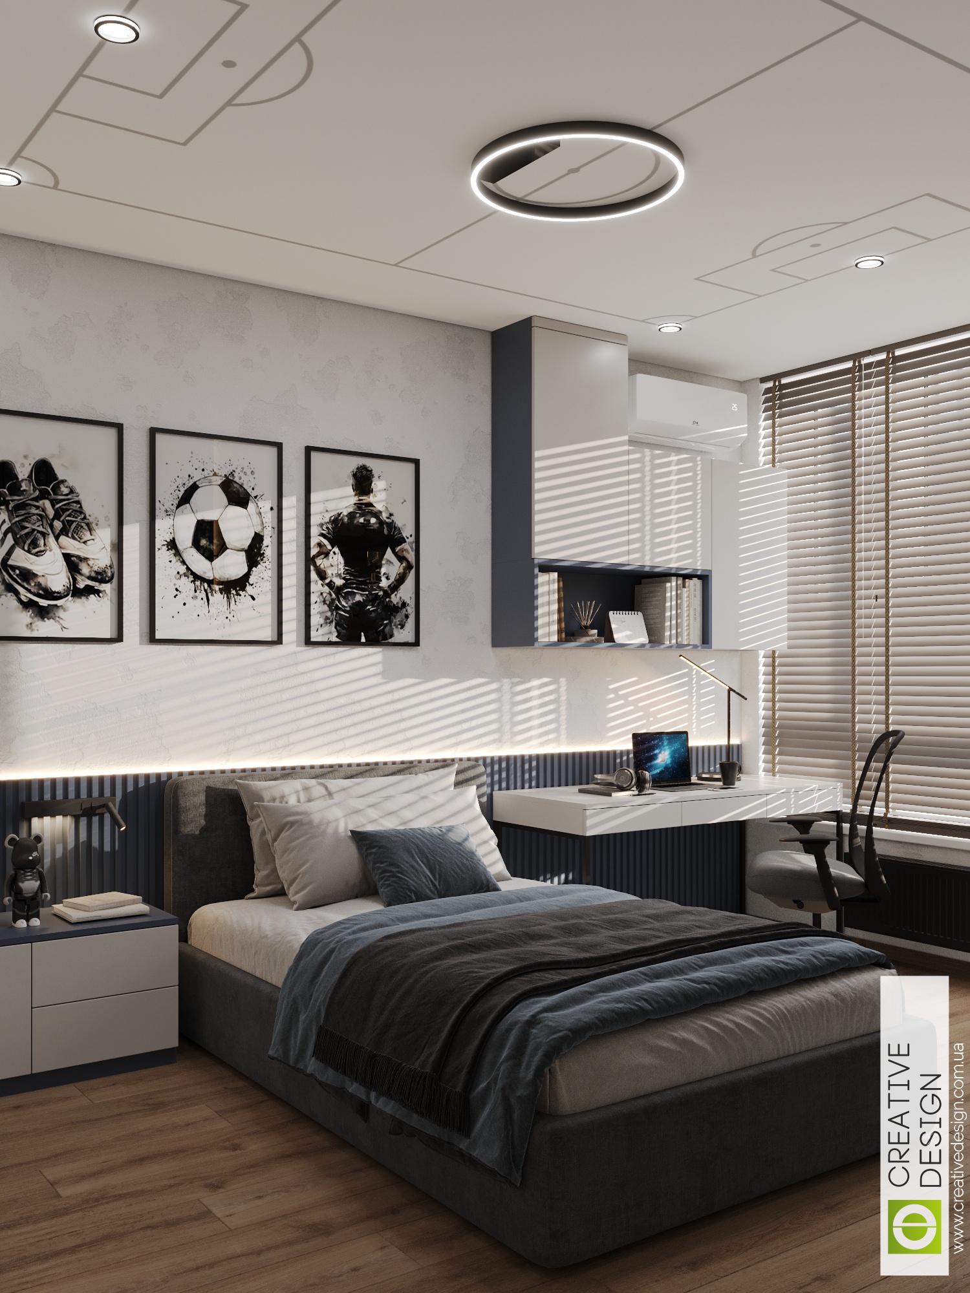
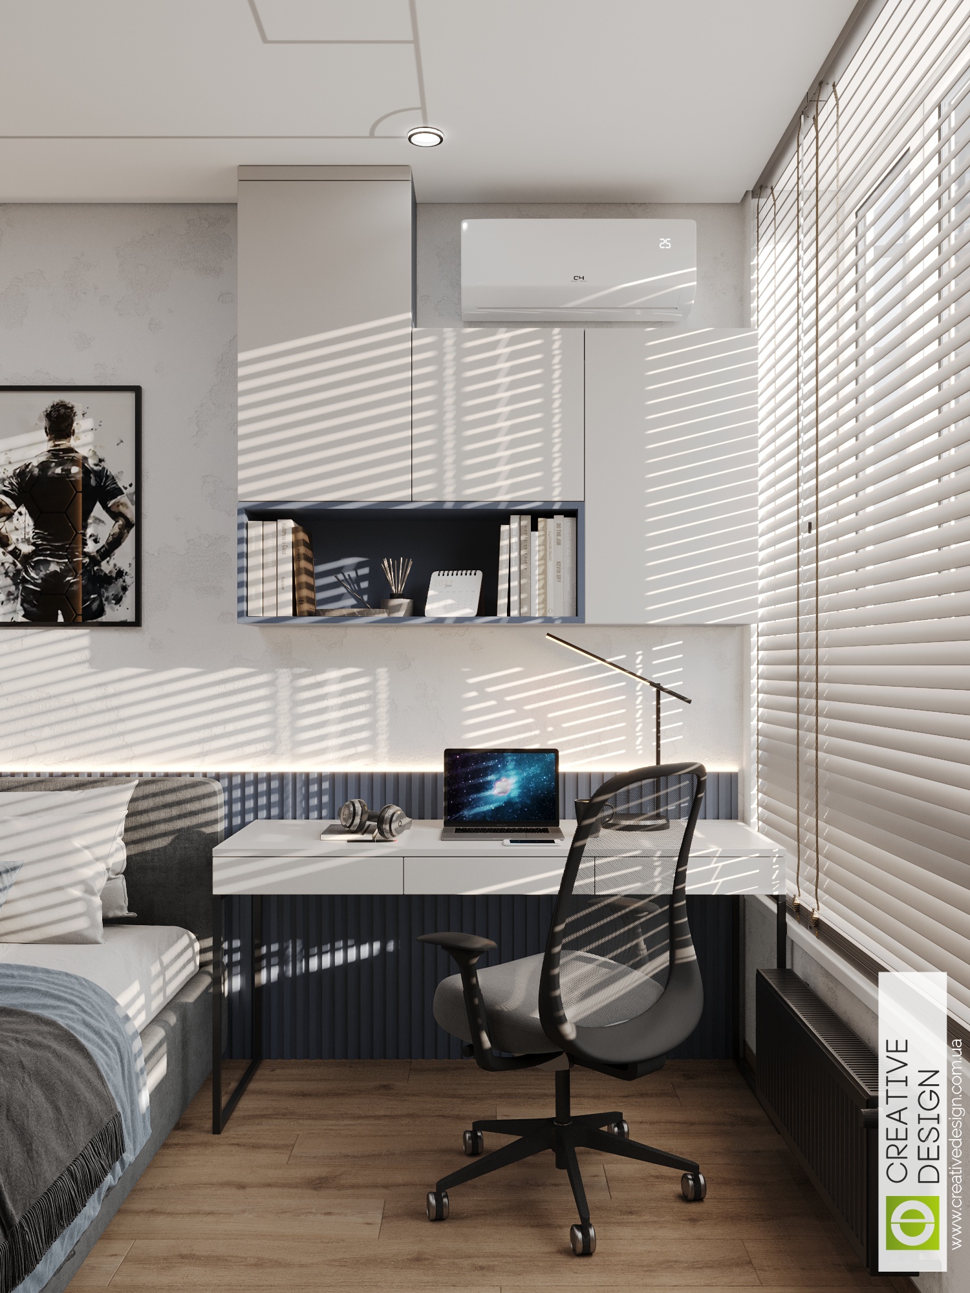
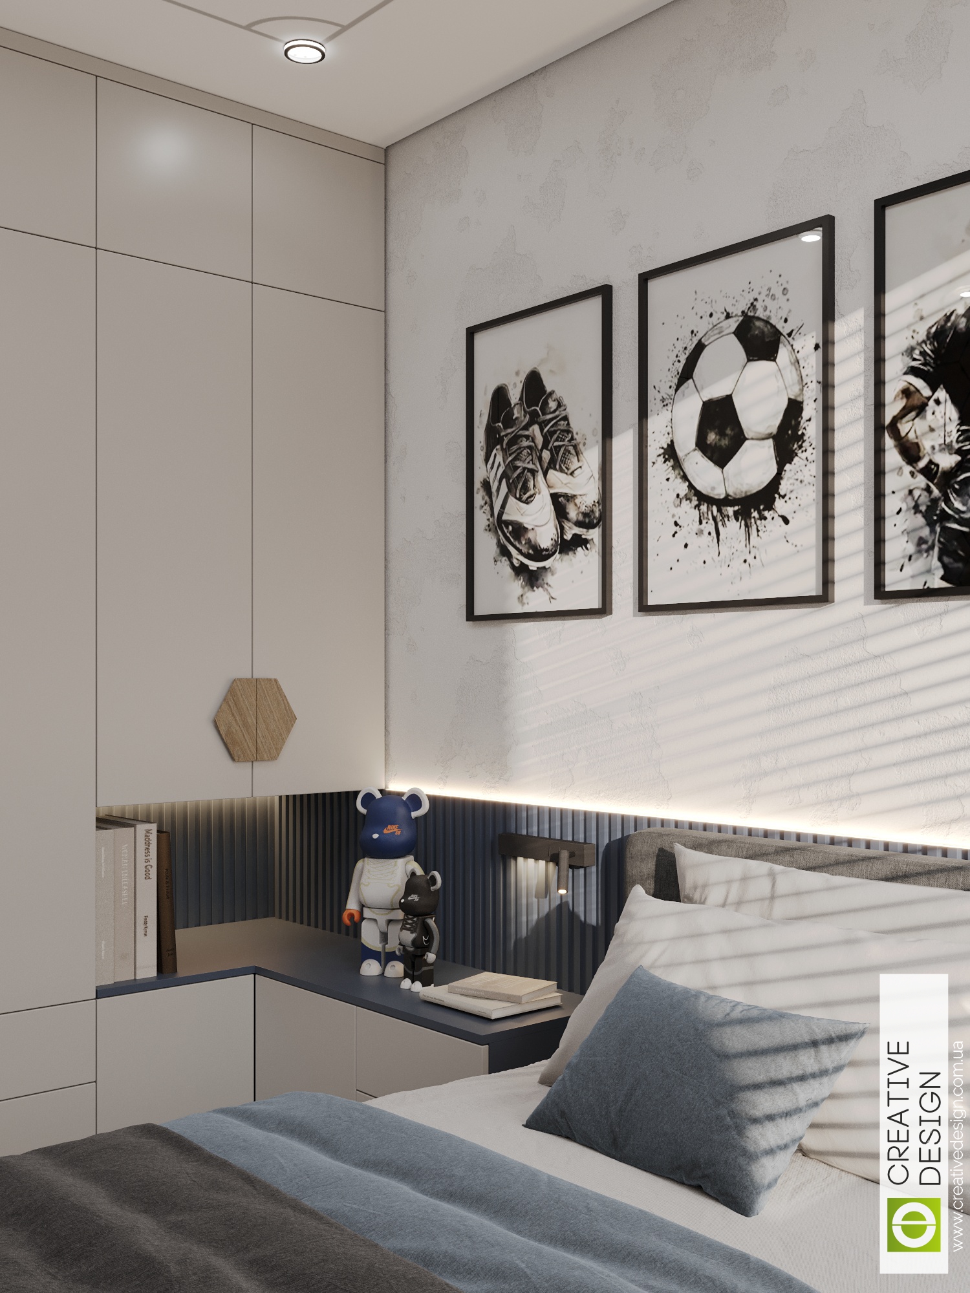
The room reflects its owner’s interests. The design has a more dynamic character thanks to the deep blue color, graphic lines on the ceiling resembling a soccer field, and themed posters. The desk by the window enjoys optimal natural light, and the storage system is thought out down to the smallest detail.
Bathrooms
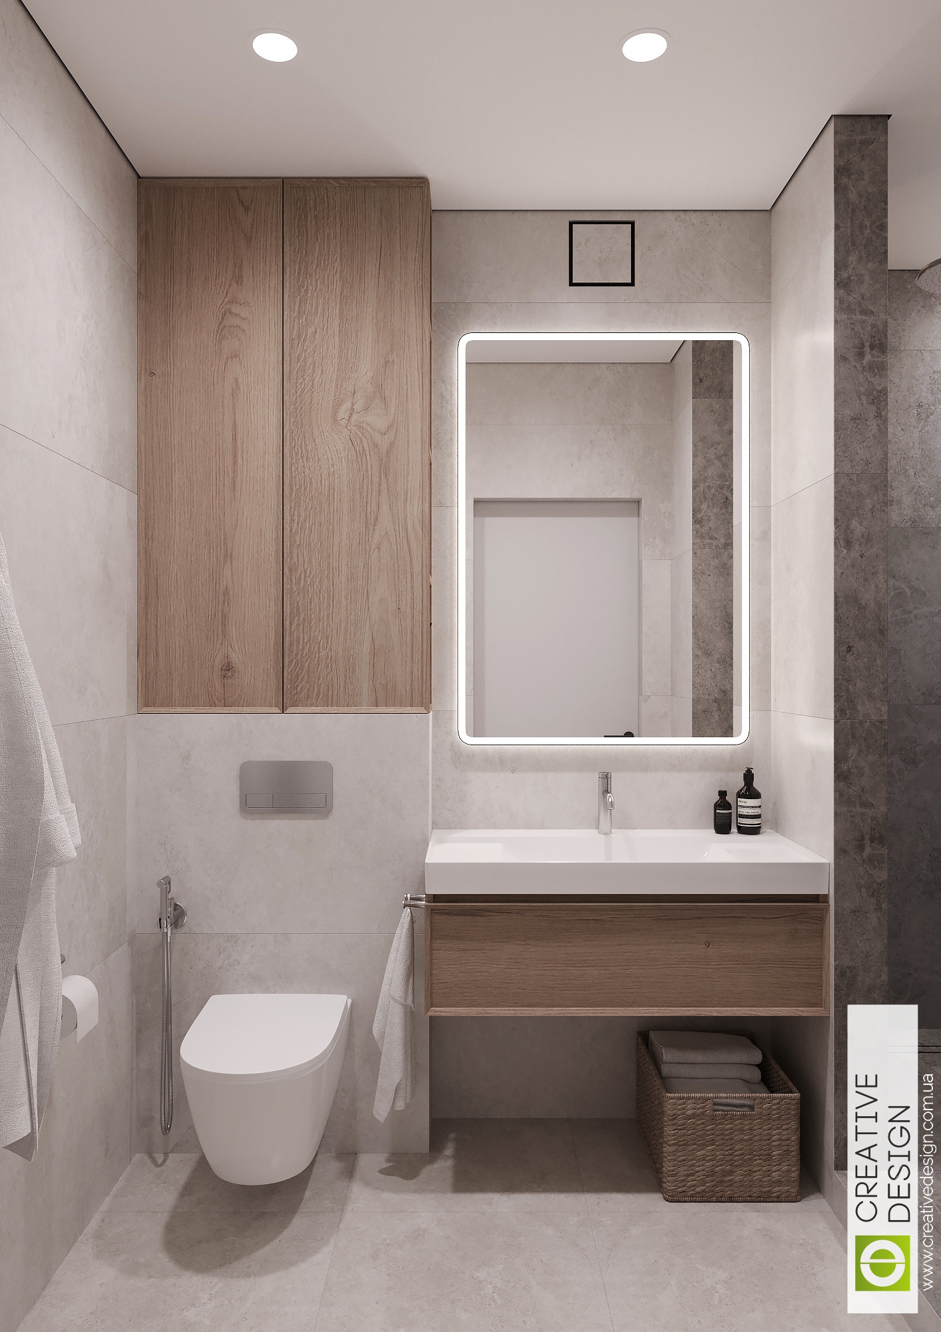
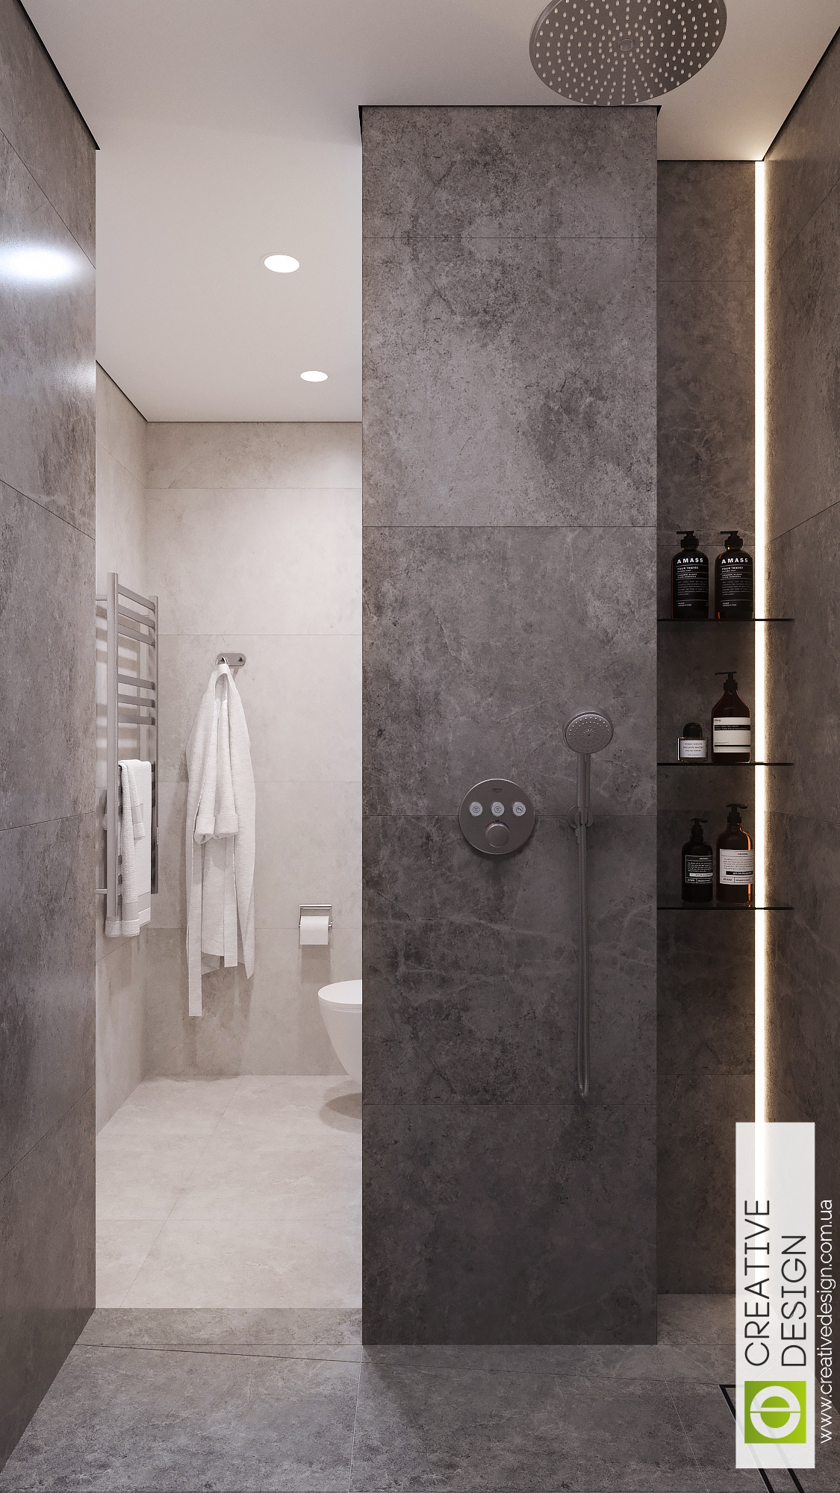
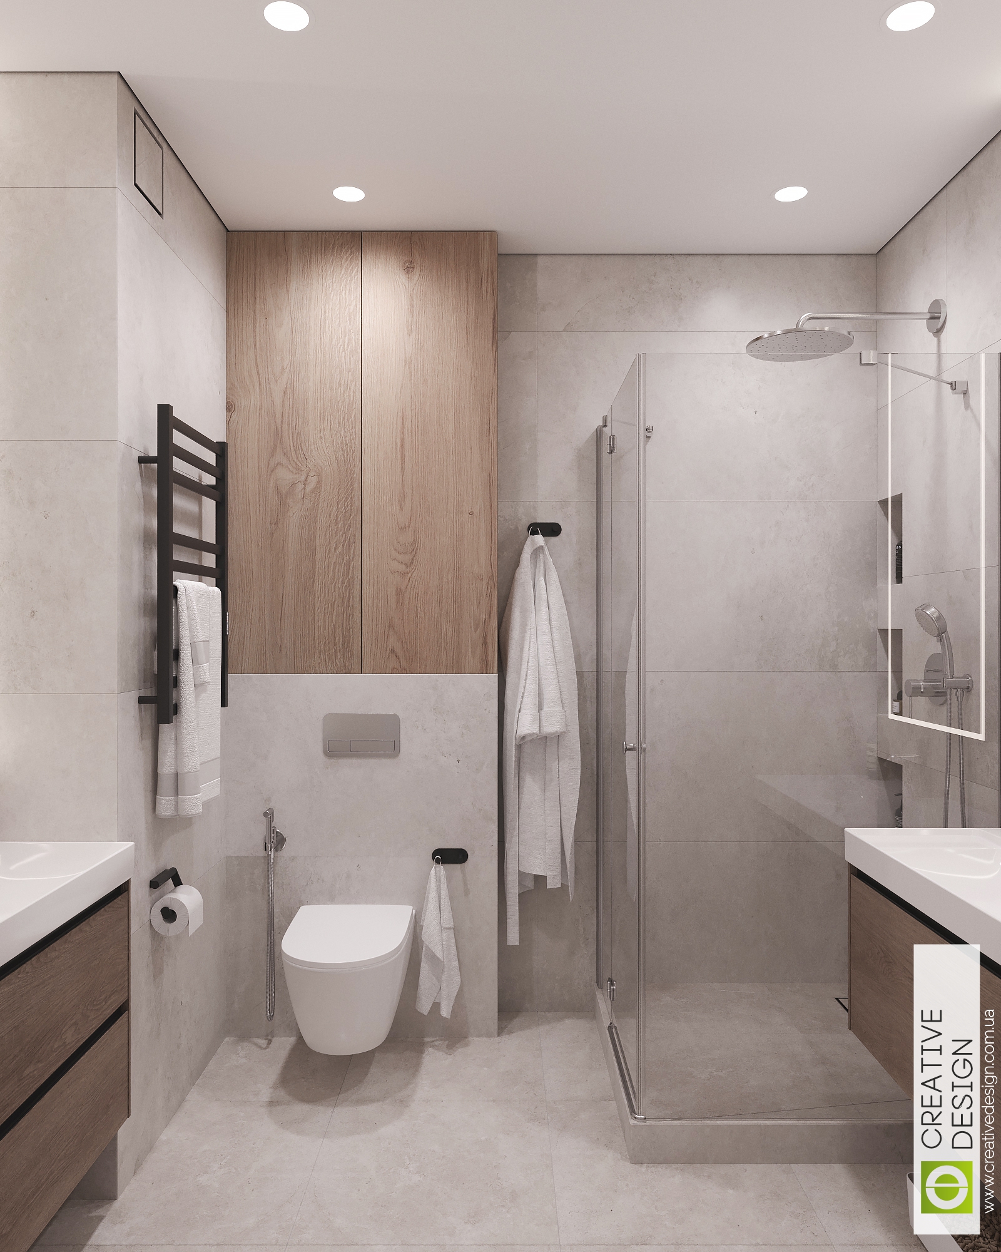
The apartment has two bathrooms—one for the parents and one for the children. The finishes feature large-format porcelain stoneware with a light stone look, which contrasts beautifully with the warm wooden cabinet fronts. Spacious shower stalls, wall-hung toilets with built-in plumbing, and sleek sinks reinforce the overall minimalist concept.
Walk-in Closet
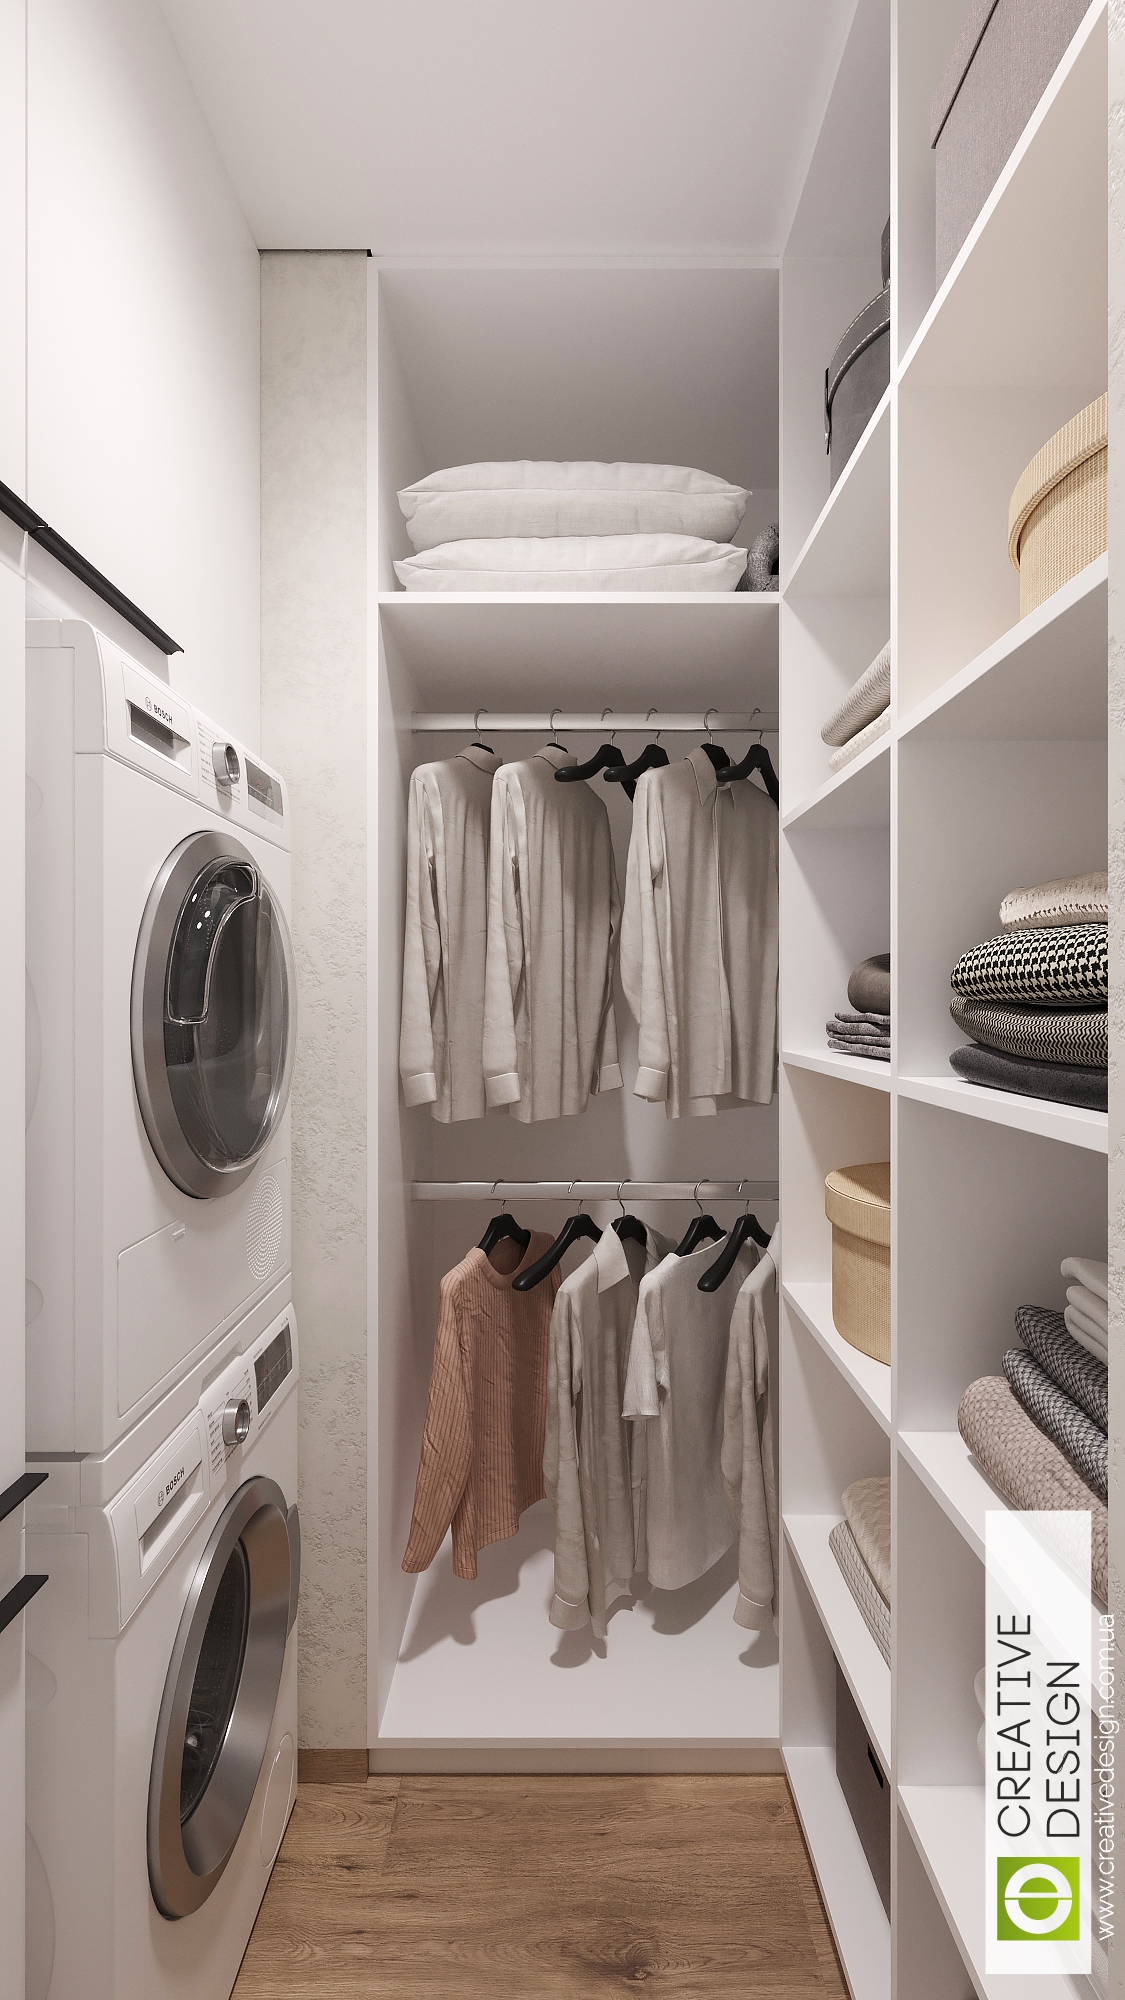
A compact yet extremely spacious room. The washer and dryer are efficiently arranged in a column, along with open shelves and rods for storing clothes, which has freed up space in other rooms by eliminating bulky furniture.